Miyerkules, Pebrero 6, 2019

Homes England chooses eight additional partners for affordable homes plan

Homes England has agreed to a £1.7Bn funding package with 23 total partners to secure affordable homes.

The funding aims to produce around 40,000 affordable homes projects by 2020. The new partners cover different areas of England, with a focus on the Midlands and the North.

Homes England hopes to improve the housing situation in the country, with a long-term plan to improve affordability and increase the number of homes available across England. There is a focus on giving power to local authorities and removing barriers for smaller building firms.

The new partners are:

  • Bromford
  • Curo & Swan
  • Liverpool Mutual Homes & Torus
  • Longhurst & Nottingham Community Housing Association
  • Together
  • Walsall Housing Group
  • Yorkshire
  • Your Housing Group (YHG).

Sir Edward Lister, the Chairman of Homes England, said: “I welcome the new strategic partners who share our ambition to build better homes faster.”

“Our new ways of working with the sector means that housing associations can use their funding flexibly across their development programmes and respond quickly to local housing demand and a changing market.”

The UK is facing a decline in affordable housing, with the problem concentrated in London and the South East, where prices are the highest. Elsewhere in the country, the problem is a lack of demand, with places like Hartlepool and Derry City seeing a lack of buyers as young people move away.

In other places, such as Liverpool and Blackpool, the issue is the poor quality of housing with older homes falling into disrepair, particularly in the private rented sector.

The government is hoping that the new partnerships with local firms will allow them to tailor solutions to issues faced by the area in question.

If you would like to read more articles like this then please click here.

The post Homes England chooses eight additional partners for affordable homes plan appeared first on UK Construction Online.


HS2 reveals plans for state-of-the-art Old Oak Common station

The latest designs for Old Oak Common station, slated to open in 2026, have been revealed by HS2 minister Nusrat Ghani.

The government has unveiled images of the planned Old Oak Common, featuring a vast public atrium, a new public park complete with water features, and over six kilometres of underground platforms.

The government estimates that the station could provide support for around 65,000 jobs and 25,500 new homes. It is expected to be the UK’s ‘best connected rail exchange’ when it opens, with approximately 250,000 passing through every day. It is also hoped that in the future it could be connected with the west of England and Wales.

HS2 trains aim to cut down journey times and improve services, especially into and around London. Projects are also planned in the Midlands and Manchester, and universally feature modern design and feedback from the public.

The design of the building is intended as a mix of old and new, with a roof design inspired by the area’s industrial heritage with modern escalators and connecting walkway bridges inside.

The industrial roof and green spaces.

The station is being designed by Architect WilkinsonEyre lead by WSP, and will be built at the site of the former Great Western railway depot at Old Oak Common, which is currently being cleared ahead of construction.

HS2 Minister Nusrat Ghani spoke optimistically about the station, saying: “HS2 will be the backbone of Britain’s rail network, unlocking regeneration and economic growth across the country, while improving journeys for passengers.

“These designs show how Old Oak Common will set world-class standards for the future of stations. The task for our designers and engineers now is to take these ideas from the drawing board to reality, building an iconic station that is accessible, safe and open to all.”

Locals have been invited to give feedback on the designs, which will be on display at venues around the area this February.

If you are interested in finding out more about key infrastructure trends today, you may wish to attend the flagship infrastructure exhibition at the NEC in April 2019 : UKIS 2019

Click here for more information on how to register or exhibit at the UK Infrastructure Show 2019.  

If you would like to read more articles like this then please click here.

The post HS2 reveals plans for state-of-the-art Old Oak Common station appeared first on UK Construction Online.


Public sector and Government framework launched

A new framework has been launched which will help construction firms bid for work on government projects over the next seven years.

The Construction Works and Associated Services commercial agreement will assist central Government and the wider public sector with projects focused on the construction, refurbishment, repair, demolition or decommission of public buildings across the UK.

The framework has been designed by Crown Commercial Service (CCS) to provide customers and suppliers with the assurances required for long-term projects, and make sure the Government gets best value for money.

John Welch, CCS’s Deputy Director for Construction, said: “This agreement will support construction and drive industry growth.

“Its lotting structure has been designed to maximise opportunities for all sizes of company and that includes SMEs, which play a key role in UK construction.

“For example, standardised payment terms and other fair payment objectives are embedded within the framework scope. This agreement also facilitates the use of digitisation in construction and promotes the use of innovative solutions via modern methods of construction.”

The framework is estimated at £30Bn over its seven year life and has in built flexibility to service a range of construction and civil engineering requirements across both central government and the wider public sector.

Prompt payment initiatives and project bank accounts (PBA’s) have been incorporated into the framework to support supply chains, designed to help sustain and grow the market which is particularly useful for SMEs and specialist suppliers.

Suppliers interested in bidding for this opportunity have to register on the CCS eSourcing system. Instructions on how to access the CCS eSourcing system can be viewed along with the tender documentation by visiting the project webpage:

The tender period went live on 31st January 2019. A bidders’ day will take place on Friday 8th February 2019, details are provided within the OJEU Contract Notice.

If you would like to read more articles like this then please click here.

The post Public sector and Government framework launched appeared first on UK Construction Online.


January blues continue for construction

The latest data released points to a tough start to the year for construction, with business activity at its weakest for ten months.

According to the January IHS Markit/CIPS UK Construction Total Activity Index, UK construction output rose only marginally in January bringing about the slowest rate of expansion since summer 2016. Many respondents alluded to the continuing Brexit uncertainty leading clients to hesitate in committing to new projects.

The headline index dropped to 50.6 in January, barely above the crucial 50.0 no-change marker, losing ground from 52.8 in December. The index has posted above the 50.0 no-change mark in each month since the snow related decline seen in March 2018, but the latest expansion was the weakest seen over this ten month period of growth.

The three major sectors all recorded weaker trends as we began 2019, with residential work holding its place as the strongest performer. However, expansion here should be noted as modest and the slowest seen since March 2018.

Infrastructure work has also been one of the better performers for the industry throughout this period, yet civil engineering activity only increased marginally, with the rate of growth much softer than December’s 19-month high.

Commercial work registered as the weakest performing sector in January, with the latest data indicating a decline in work on commercial construction projects for the first time in ten months. Anecdotal evidence suggested that Brexit-related anxiety and associated concerns about the domestic economic outlook continued to weigh on client demand.

New business growth also eased to an eight-month low in January.

Respondents to the survey have attributed the ease of growth to client concerns over Brexit, and a ‘wait-and-see’ policy coming in to play over new projects. This in turn has affected employment rates, with business holding off on recruitment until a clearer view of the future is available.

On the bright side, slower growth of input buying helped to reduce pressure on construction supply chains in January. While construction firms also maintain a positive outlook for 2019 in spite on such uncertainty. Around 41% of the survey panel anticipate a rise in output, while only 16% forecast a fall.

Large-scale civil engineering projects were cited as a key source of optimism, while Brexit uncertainty was the most commonly cited concern.

Tim Moore, Economics Associate Director at IHS Markit, which compiles the survey: “UK construction growth shifted down a gear at the start of 2019, with weaker conditions signalled across all three main categories of activity. Commercial work declined for the first time in ten months as concerns about the domestic economic outlook continued to hold back activity. The latest survey also revealed a loss of momentum for house building and civil engineering, although these areas of the construction sector at least remained on a modest growth path.

“Staff recruitment slowed to a crawl in January, with construction firms reporting the softest rate of job creation since July 2016. Delays to client decision making on new projects in response to Brexit uncertainty was cited as a key source of anxiety at the start of 2019. Difficulties converting opportunities to sales were reflected in a slowdown in total new business growth to its lowest since last May.

“Business expectations for the year ahead slipped to a three-month low and remained subdued in comparison to historic trends in January. Positive sentiment towards the outlook for civil engineering work remains a key factor helping to support business sentiment across the construction sector, according to survey respondents.”

If you would like to read more articles like this then please click here.

The post January blues continue for construction appeared first on UK Construction Online.


The building technology behind a mile high skyscraper

Experts are predicting that there could be at least one mile-high skyscraper by 2050. There’s also likely to be a trend of buildings over 3,200 feet high. What kind of tech will it take to bring those visions to life?

The current high-flying record holder is the Burj Khalifa in Dubai, at 2,717ft, or about half a mile. Its successor, the Kingdom Tower in Jeddah, Saudi Arabia, will be the first building to surpass 1,000m or 3,281ft when construction is completed in 2020.

Experts say there will be more ultra-lofty buildings to reflect the ongoing urbanisation of the world’s populations. Planners are predicting that by 2050, six billion people will live in cities. Already, urban areas in China and the Middle East are building up rather than out to accommodate more people with less impact on the land mass. Data from the Council on Tall Buildings and Urban Habitat indicates that several towers more than 3,720ft high will be built, and there’s about a ten per cent chance a building exceeding 5,280ft will be built by the middle of this century, MIT Technology Review reported.

Of course, those predictions assume a relatively stable political and economic climate and a lack of a zombie apocalypse or asteroid strike. We don’t want to be like the scientists at Jurassic Park, who were so consumed with how to clone dinosaurs they never stopped to ask why. The same thing goes for the mile-high skyscraper.

To prepare for the next generation of supertall buildings – those over 300m or 984ft – engineers are working on innovations such as carbon fiber cables for elevators and mass dampers, weights that reduce sway from the wind. An elevator that uses magnets instead of cables could move through buildings sideways like the Wonkavator from “Willie Wonka and the Chocolate Factory.”

What construction technology will be required to build a mile-high skyscraper?

Rethinking structural design

Reaching a mile high building isn’t as easy taking a half-mile high building and doubling everything. Materials and spaces don’t scale up like that. That’s why tall buildings taper toward the top. Once you get past a certain point, the investment in additional steel and concrete doesn’t deliver much usable space. Tapered structures also allow for light and air movement in cities, and have been a factor in building codes for over 100 years. There is a point where if the goal were to end up with the most usable interior space, it would be more efficient to construct two smaller buildings.

As building and material science advanced, tall buildings were designed on a tube system rather than a rectangular design of the earliest skyscrapers. The tube works well to a point – the width and depth must rise in proportion with the height. Pretty soon you end up with millions of square feet of mostly undesirable office space.

The Burj Khalifa used a new approach — the buttressed core. A central hexagonal concrete core is supported by three triangular buttresses, like the fins on a rocket.

Designed by Architect Adrian Smith, who also led design on the Burj Khalifa while still at Skidmore, Owings & Merrill, the tower is supported by a central core, which is braced by two-foot-thick concrete walls that line the double-loaded corridors in each of the three wings in the tripodal structure.

William Baker, the top structural engineer at Skidmore, Owings and Merrill, who worked with Smith on the Burj Khalifa, thinks it’s possible to use the buttressed core design could be used to build a tower mile-high tower, he told City Lab.

One variation under consideration would use a hollow base, like the Eiffel Tower. The bottom would be open; otherwise, the ground floors would be too big to make effective use of as the building rose to the sky.

Raising elevator expectations

Moving people in a supertall building is one of the biggest challenges. To reach the upper floors of a mile-high building with current technology, passengers might have to change elevators several times, because one elevator system won’t work.

Right now, elevator runs are limited to about 1,600ft because traditional wire suspension ropes can’t support their own weight and the weight of the cabin beyond that length. That means building multiple elevator lobbies in supertall buildings that take up valuable floor space for mechanical systems.

Finnish elevator company Kone developed an ultra-lightweight carbon fiber cable, UltraRope, that could double the distance of an elevator’s ride. It’s slated to be used in the Kingdom Tower to reduce the number of elevator lobbies needed.

Out-of-the-box thinking led ThyssenKrupp to eliminate cables altogether. Each cabin in the MULTI elevator design is outfitted with a stack of permanent magnets that interact with electric coils on the hoistway. The coils pulse on and off to push the car in the right direction. Like the Wonkavator in “Willy Wonka and the Chocolate Factory” film, the MULTI elevator can move side to side as well as up and down.

Without cables confining one elevator cabin per shaft to vertical movements, multiple cabins could move through a building in a loop like a bus system. The system can be built with fewer and smaller shafts than conventional elevators, increasing a building’s useable area by up to 25%.

Using more elevators in a building can significantly reduce passenger wait time. Researchers at Columbia University found that office workers in New York City spent 16.6 years collectively waiting for elevators, but only 5.9 years actually travelling in them. The system effectively sidesteps the limits that cable-based elevator systems place on building heights.

Another limit to cloud-busting vertical living is the changing air pressure that could wreak havoc on those with colds and sinus problems as they ascend to their homes or offices. Elevator cabins could be pressurized like airplane cabins, helping ease the transition to higher altitudes.

These elevator cabins could also move faster than unpressurized versions, reducing elevator-waiting time.

Battling building sway

Some buildings like the 35-storey Grand Hyatt San Francisco are notoriously noisy as the structure creaks from wind pressure. Movement from wind can also make occupants queasy from motion sickness. AEC professionals calculate estimated building sway from wind as a function of height and incorporate that into the plan. For the Burj Khalifa, two to four meters of movement was designed into the structure. Buildings are usually over-designed to withstand 500 to 1,000-year weather
events.

Aside from noise, the biggest problem from building sway is occupant comfort. Humans can detect slight movements that pose no threat to the building. A light breeze at ground level may feel like a hurricane 150 floors above, whipping the building enough to make people feel ill.

There are two basic approaches to battling the wind: dampen it or confuse it.

Many modern tall buildings incorporate a tuned mass dampener, a counterweight that helps balance the force of movement on the building’s exterior. For example, the Taipei 101 tower in Taiwan houses a 730-spherical pendulum that sways back and forth, balancing the force of the wind from storms and typhoons.

Boston’s John Hancock Building and New York City’s Citigroup Centre also used dampers. The size and weight of the damper are customised based on the mass and height of the building.

They may swing like the orb in the Taipei 101 or slide like a car’s shock absorber to dampen the movement of the structure.

The Kingdom tower design uses a continuously sloped glass façade that changes the dynamics at every floor and shrinks each successive floor plate four to eight inches, Architect Magazine reported. It’s built on a three-legged base to imbue stability, along with other features, so a damper system is not required.

The other approach is not to fight the wind but confuse or redirect it. Buildings incorporate aerodynamic features to ensure the wind can build up dangerous levels of pressure. The main enemy is vortex shedding when wind passes the sharp edges of buildings. This condition creates eddies of air that batter the structure in unpredictable ways. Air currents can tune into the building’s resonant frequency leading to vibrations or cyclic swaying that can worsen until the structure collapses. Architects are learning to direct the wind through and around the building use channels, fins and soft curves. Slavish devotion to symmetry could lead to catastrophic consequences.

The proposed 80-storey, 1,2730ft Dynamic Tower in Dubai takes confusing the wind one step further. Designers plan to have each floor rotate at the occupant’s command or in unison with other floors. The tower’s changing shape could reduce wind pressure as well as provide stunning views of the desert landscape.

Hacking modern materials

Raising a supertall building will require rethinking materials. High-tech concrete reinforced with microfibers in a complex recipe of super materials could rival the compressive strength of structural steel. Because it’s more massive, a concrete tower can have the same resistance to the wind in a thinner profile. Engineers are looking at aerospace materials like carbon fiber. It’s very light, very strong, and also very expensive.

The Rock factor

Is it hubris that drives humanity to build to the skies? Hubris always ends in a hard-won lesson, and in a mile-high building that comeuppance could be massive.

Making another disaster movie connection, the 2018 film “Skyscraper” made some admittedly over-the-top speculations about what could go wrong in a supertall building. In the film, a fictional mega tall tower in Hong Kong is attacked and is engulfed in explosions and flames, and a character played by Dwayne “The Rock” Johnson must perform heroic rescues thousands of feet above the ground. While it is a work of fiction, the film highlights that ensuring the safety of people a mile above the ground would also require new approaches to fire monitoring and mitigation and evacuation procedures.

After all, you won’t be able to count on The Rock to come to your rescue.

About the Author

Experts are predicting mile-high skyscrapers by 2050. What kind of tech will it take to bring those visions to life?

Gary Wollenhaupt

Gary Wollenhaupt is an experienced freelance writer covering high-performance commercial building, supply chain & logistics technology, automotive, and manufacturing topics. Previously, Gary worked for a Fortune 500 transportation company, a large regional public relations agency and a small-town daily newspaper.

The post The building technology behind a mile high skyscraper appeared first on UK Construction Online.


Welsh government announces Town Centre Loans funding boost

The Welsh Deputy Minister for Housing and Local Government, Hannah Blythyn, has announced a £4 million funding boost for town centre regeneration.

£31 million will now be made available to communities via the Town Centre Loans Fund, which forms part of the Welsh government’s wider regeneration strategy. The government previously pledged to invest £800 million between 2014 and 2023. Of that amount, £250 million will be allocated by the government itself, with the remaining £550 million coming from Welsh organisations and businesses.

Caernarfon is one of many Welsh communities to have benefitted from the Town Centre Loans Fund, having received £2 million since 2015. A portion of this allowed not for profit community enterprise Galeri Caernarfon Cyf to renovate a dilapidated building in the town’s centre and create five new homes in the process.

“It’s great to see how Caernarfon has benefitted from using Town Centre Loans to make the best of its fantastic historical assets,” said Minister Blythyn. “Once the Town Centre Loan is repaid, the money is used again to fund new loans, to bring empty and derelict sites back into use, help businesses to grow and prosper, and support activities that increase footfall on our high streets.”

During her visit to Caernarfon, Hannah Blythyn also met some the team behind the HWB Caernarfon Business Improvement District, established with funding support from the Welsh Government. Business Improvement Districts offer creative ways for companies to pool resources and work together to fund initiatives which benefit the surrounding area.

Councillor Ioan Thomas, Gwynedd Council Cabinet Member for Economic Development, said: “Visiting businesses that have benefitted from the Town Centre Loans Fund also provided an opportunity to see the real change the money has made to improve the condition of buildings in the centre of Caernarfon. It shows that the fund offers an excellent opportunity for local businesses and residents to renovate their buildings in the town centre.”

If you would like to read more articles like this then please click here.

The post Welsh government announces Town Centre Loans funding boost appeared first on UK Construction Online.


Martes, Pebrero 5, 2019

How to minimise the impact of Brexit

In this article, James Stephens, Managing Director of Offsite Solutions, the UK’s leading bathroom pod manufacturer, looks at the impact of Brexit on the construction industry and how taking an offsite approach can mitigate some of the economic uncertainty.

According to the RICS, UK construction could lose eight per cent of its workforce post-Brexit – around 200,000 EU workers. The availability of labour in urban centres is one of the biggest challenges created by Brexit and could lead to significantly higher project costs.

If there are restrictions in the movement of labour, there will be pressure on wage inflation, which could be as high as 15% because of the reduced labour pool. The fall in the value of sterling also means that the UK will be a less attractive work destination and no longer the first choice for construction workers.

Over the last 20 years, the ready availability of overseas labour has resulted in very low levels of apprenticeships in the UK. If these workers do return to their countries of origin, the UK simply does not have sufficient domestic labour to address the skills gap.

How offsite is helping to address Skills Shortages

Offsite manufacture uses lean production techniques and better management of resources. This facilitates more efficient use of permanent, highly trained, multi-skilled labour with less reliance on subcontracted trades and improved quality control.

In-situ construction requires around seven different trades and ten-15 operations plus the required drying times. With offsite manufacture, this is reduced to a single supplier, which means less risk of delays and simplified procurement and project management. 

Mitigating the risk of material cost increases

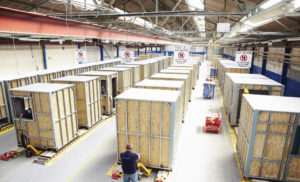
steel framed bathroom pods production line

It is estimated that at least a quarter of all materials used in UK construction are imported – underlining the susceptibility of the industry to currency fluctuations.

Reports from manufacturers and construction companies predict material price increases of up to 20% because of the rising cost of materials imports and the pressure of the weaker pound. There is also the possibility of additional duties if the UK loses the benefit of the single market and limits are imposed on quantities. 

We believe the use of offsite construction can mitigate the effects of Brexit because of the greater cost certainty it offers. The procurement of bathroom pods, for example, should be prioritised as the bathrooms will be delivered at an early stage in the project – even before the building envelope is installed. A better price can be agreed with early procurement and the risk of cost inflation can then be mitigated

The cost benefit of earlier procurement

As a bathroom pod manufacturer, we can achieve cost certainty because we have considerable buying power for bathroom products and materials – from taps, tiles and sanitary ware to timber, steel and oil-based materials for GRP. Long-term agreements with our supply chain give us the benefit of fixed annual prices. We place the orders for products and materials for the entire project as soon as our contract with the client is signed. Offsite manufacturers also have a more stable, longer-term, multi-skilled workforce and so are in a stronger position to protect against wage inflation.

With in-situ bathroom construction, several packages are tendered separately and typically at a later stage in the build programme. This leaves the contractor or developer much more exposed to cost increases for the finishing trades.

By entering into contract for factory-built bathrooms at an earlier stage, contractors and developers will secure a fixed price for one of the larger packages in a building project and at least 12 months ahead of the procurement process for in-situ bathroom construction. This provides critical certainty of cost and programme and removes the risk of wage inflation or material price increases.

Some positives resulting from Brexit

Whilst UK companies are having to grapple with higher costs, skills shortages and further pressure on the value of sterling, there are some positives resulting from Brexit.

Importing completed bathroom pods from Europe has become significantly more expensive. When this is combined with the longer lead times required for imports and the reduced responsiveness of manufacturers based outside the UK at the design stages, for delivery scheduling and in after sales, developers and contractors have been encouraged to focus on UK suppliers. As a result, we have seen much less competition from European bathroom pod manufacturers since the Brexit referendum which has had a very positive impact on our business and has to be good for British manufacturing and the offsite industry overall.


If you would like to read more articles like this then please click here.

The post How to minimise the impact of Brexit appeared first on UK Construction Online.